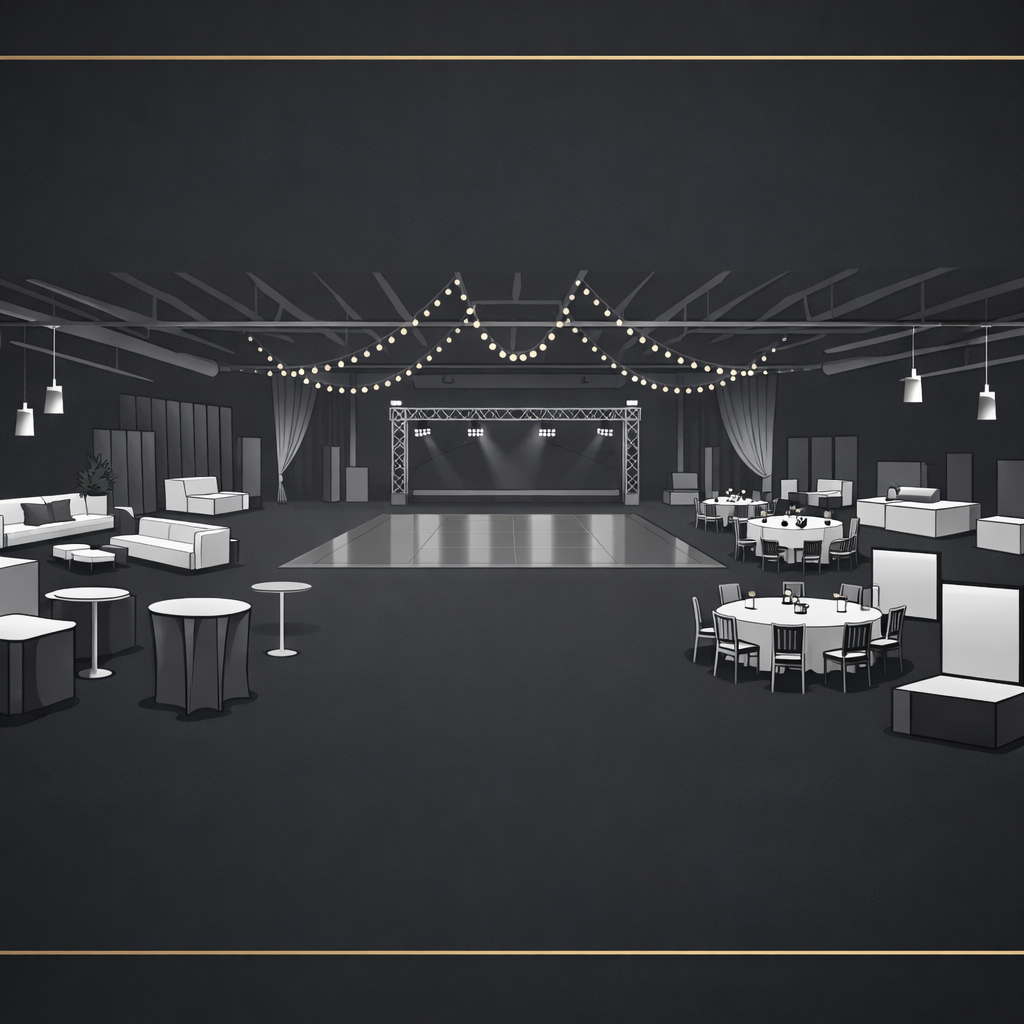
The Frame Floor Plan and Layout Planning
The Frame offers a flexible open indoor layout that can be planned around different event types.
The Frame is located at 2619 N Stone Avenue in Tucson and offers approximately 7,770 square feet of warehouse-style indoor space. The venue includes high ceilings, A/C and heating, bathrooms, parking, and easy loading access.
Open Layout for Flexible Events
The Frame does not force every event into one fixed setup. The open room can be planned for seating, dancing, vendor booths, food service, check-in, photo areas, music, classes, productions, or creative layouts depending on the event.
Layout Ideas
- Wedding ceremony and reception layout
- Quinceañera layout with dancing and photo areas
- Birthday or graduation party layout
- Vendor market or pop-up market layout
- Fitness, yoga, or dance class layout
- Photo or video shoot layout
- Corporate or community event layout
What to Plan Before Booking
Know your guest count, seating needs, vendor plan, food area, photo area, music setup, rental items, setup time, and cleanup time. The layout should match the event instead of being guessed at the last minute.
The Frame is a venue rental. Do not assume tables, chairs, catering, decor, sound, lighting, staffing, or equipment are included unless confirmed directly.
Frequently Asked Questions
Does The Frame have a flexible floor plan?
Yes. The venue has an open warehouse-style layout that can be planned around many event types.
How large is the space?
The Frame is approximately 7,770 square feet.
Can I plan a custom layout?
Custom layouts may be possible depending on guest count, rental time, vendors, and event rules.
Should I tour before choosing a layout?
A tour can help if your event has detailed setup needs.
Plan Your Layout
Send your event date, guest count, event type, and layout needs before booking.
Call: 520-261-2520
Floor Plan Asset Needed
This page still needs a real floor plan image or simple layout diagram. Until that is uploaded, use this page as a planning guide and confirm your layout during a tour.
Best next asset: a clean overhead layout showing entrance, bathrooms, open floor area, loading access, and common setup zones.