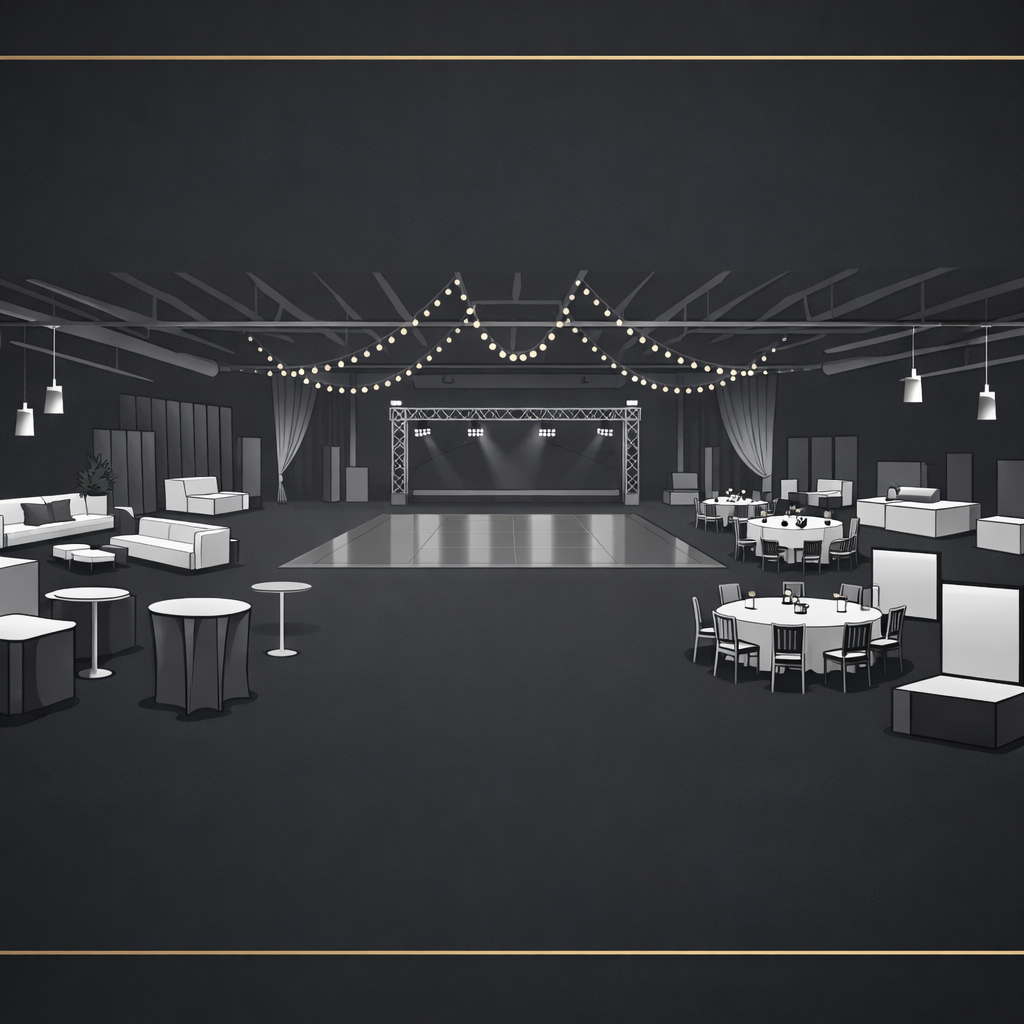
Event Layout Ideas for Tucson Venue Rentals
The right layout can make an event feel smoother, more comfortable, and easier to manage.
The Frame is a flexible indoor event venue at 2619 N Stone Avenue with approximately 7,770 square feet of open warehouse-style space. Because the room is open, renters can plan different layouts for weddings, parties, markets, classes, shoots, and business events.
Wedding and Reception Layout
A wedding layout may include a ceremony area, reception tables, dance floor, DJ area, photo backdrop, gift table, food area, and vendor access. If you want both ceremony and reception in one venue, plan the transition carefully.
Party Layout
For birthday parties, quinceañeras, baby showers, and graduation parties, think about seating, food, music, photos, gifts, and open space for guests to move. A party layout should leave enough room for both gathering and activity.
Market Layout
For vendor markets and pop-up markets, plan vendor rows, aisle space, entry flow, checkout areas, feature tables, and vendor load-in. Keep the layout simple enough for shoppers to understand quickly.
Class or Workshop Layout
For fitness classes, yoga classes, dance classes, trainings, and workshops, plan instructor position, participant space, check-in, equipment, water, and exit flow. Leave more open floor space than you think you need.
Photo and Video Shoot Layout
For photo shoots and video shoots, plan space for cameras, lighting, backdrops, props, crew, talent, and gear staging. Confirm what equipment is included before booking.
What to Confirm
The Frame is a venue rental. Do not assume tables, chairs, catering, decor, sound, lighting, staffing, or equipment are included unless those details are specifically confirmed.
Frequently Asked Questions
Can The Frame support different layouts?
Yes. The open floor plan can support many layouts depending on guest count, event type, and setup needs.
Should I sketch my layout before booking?
Yes. A simple sketch can help identify space needs and vendor locations.
Do vendors need to know the layout?
Yes. Vendors should know where to load in, set up, and pick up items.
Can I change the layout after booking?
Layout changes should be discussed before event day.
Plan Your Layout
Send your event type, guest count, and setup plan when you ask about availability.
Call: 520-261-2520